TRADERS have spoken out about antisocial behaviour and street drinking plaguing a part of York.
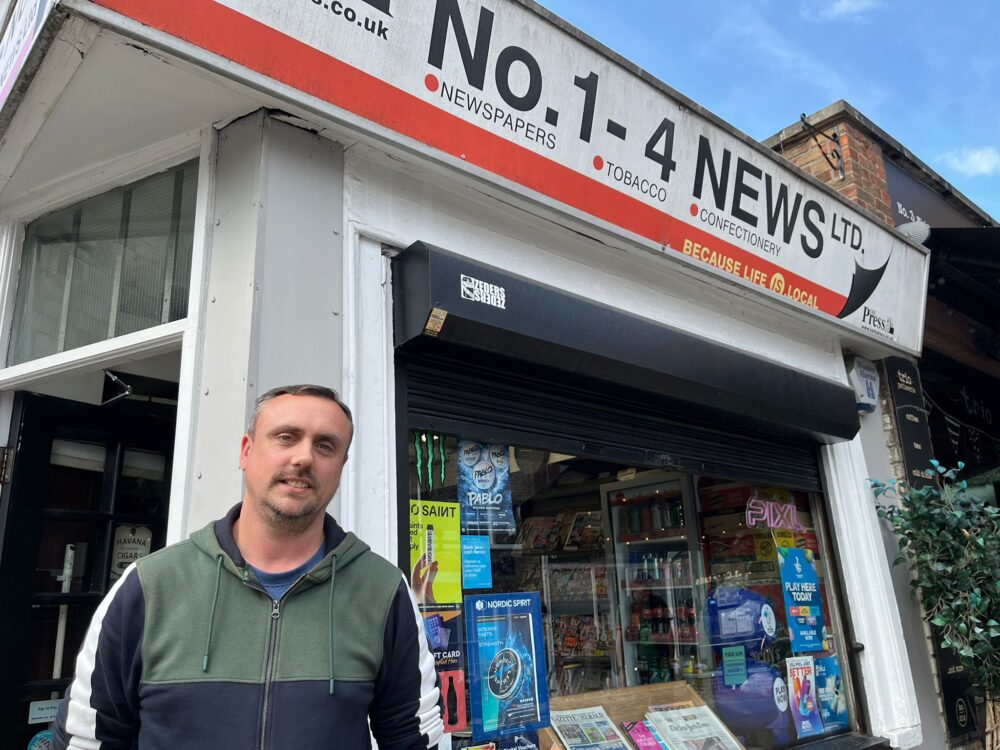
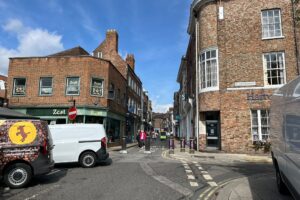
A Whip-Ma-Whop-Ma-Gate newsagent and Colliergate stationery and gift store owner said drunken, rowdy behaviour at the end of St Saviourgate was blighting the area and putting visitors off.
Newsagent manager David Addy said he had witnessed antisocial behaviour there for years while Tom Calvert said a brick had been thrown through his shop’s window.
Cllr Anna Perrett, City of York Council’s Labour communities spokesperson, said officials were currently looking at beefing up powers to tackle antisocial behaviour including from disorderly groups.
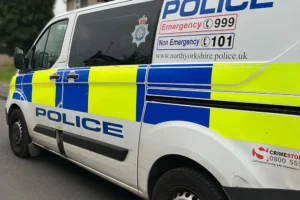
North Yorkshire Police’s Neighbourhood Chief Inspector for York Ryan Chapman said officers regularly patrolled the city centre and targeted known street drinking hotspots.
It comes after three people were arrested in connection with an alleged assault at the corner of Colliergate and St Saviourgate on Monday, August 17.
A woman in her 40s was injured and taken to hospital.
Street drinkers and others regularly congregate by the benches in St Saviourgate.
No 1-4 News manager Mr Addy says antisocial behaviour had been a feature there for decades. “I’ve worked here for 30 years since I was 16, it’s always been there. We get it on a daily basis and we just have to deal with it unfortunately.
“They shout and bawl, drink, some of them pass out and are lying on the floor. It doesn’t put off our regular customers, they know about them, but it definitely puts off the tourists.
“There’s usually about five or six of them and sometimes its in double figures, it can get quite bad if there’s a big group of them there.”
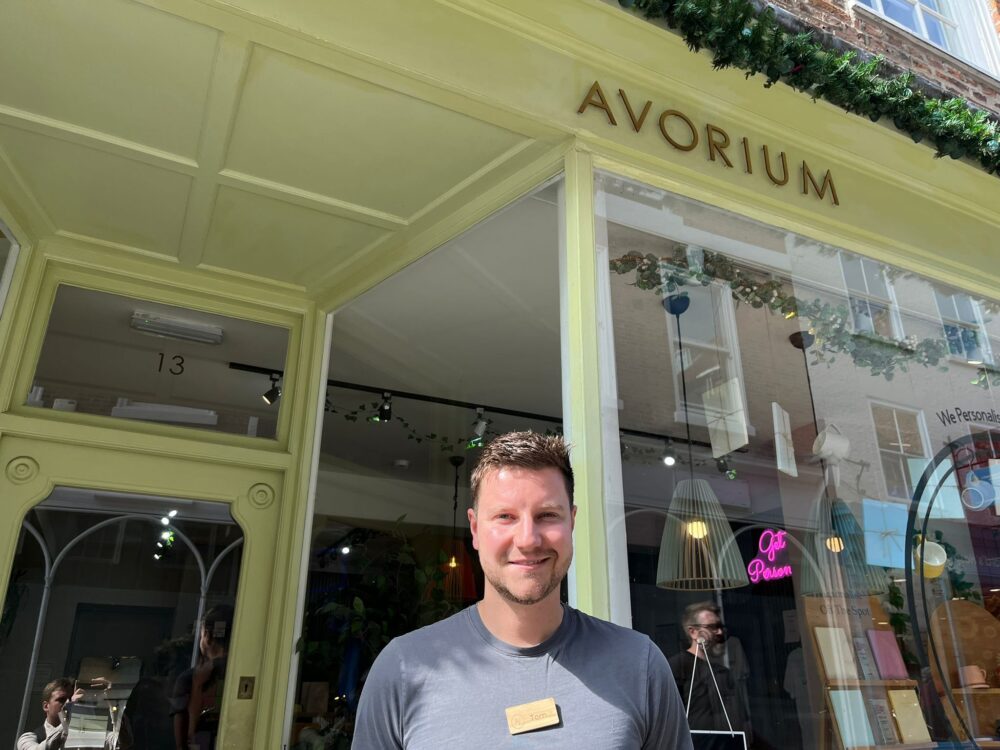
Avorium owner and director Tom Calvert added that the behaviour made the street unappealing to residents and tourists alike.
He said: “The behaviour of people in the area impacts us directly.
“We haven’t had anyone actually come into the shop, but about a month ago we had a brick thrown through our front window, though I’m not sure if it was the people in St Saviourgate who did it or it was from general rowdiness.
“We’ve got Shambles, King’s Square and Fossgate nearby which all attract people who are put off coming down Colliergate because of the behaviour.
“It’s always been there since we first started here five years ago, the groups seem to be bigger.
“All the businesses need people walking along past our shops to be successful, but we’ve got people who are drinking from 8am or 9am.
“It’s not just at the bottom of the street, people walk up and down drinking, shouting and even chasing people sometimes.”
Cllr Perrett said it was highly disappointing when incidents like the one earlier in August happen in what is generally a safe city.
She added the council and the police took such issues very seriously and they were always looking for ways to improve public safety.
Cllr Perrett said: “We tackle crime and antisocial behaviour in various ways, including through the use of Public Space Protection Orders (PSPOs).
“A proposal to extend the conditions included in the City Centre PSPO will increase enforcement powers to deal with a range of anti-social behaviour if approved.”
A three-year Community Safety Strategy focusing on tackling crime and antisocial behaviour and proposals for more powers to deal with it are set to go before the council’s executive in November.
A public consultation on expanding the current city centre PSPO is set to run until Friday, September 18.
Chief Inspector Chapman said although the latest police figures showed antisocial behaviour across York was down by 8 per cent, that was not always reflected in people’s experiences.
The chief inspector said: “We understand street drinking remains an issue.
“We work closely with the council to enforce PSPO powers and ensure the city remains a safe and welcoming place for everyone.
“We would encourage anyone experiencing or witnessing antisocial behaviour to report it to us.
“Information from the public helps us build a clear picture of where problems are occurring and enables us to direct resources effectively.”
People can report antisocial behaviour to the police by calling 111 or 999 in an emergency, or anonymously by calling Crimestoppers on 0800 555 111 or via their website.